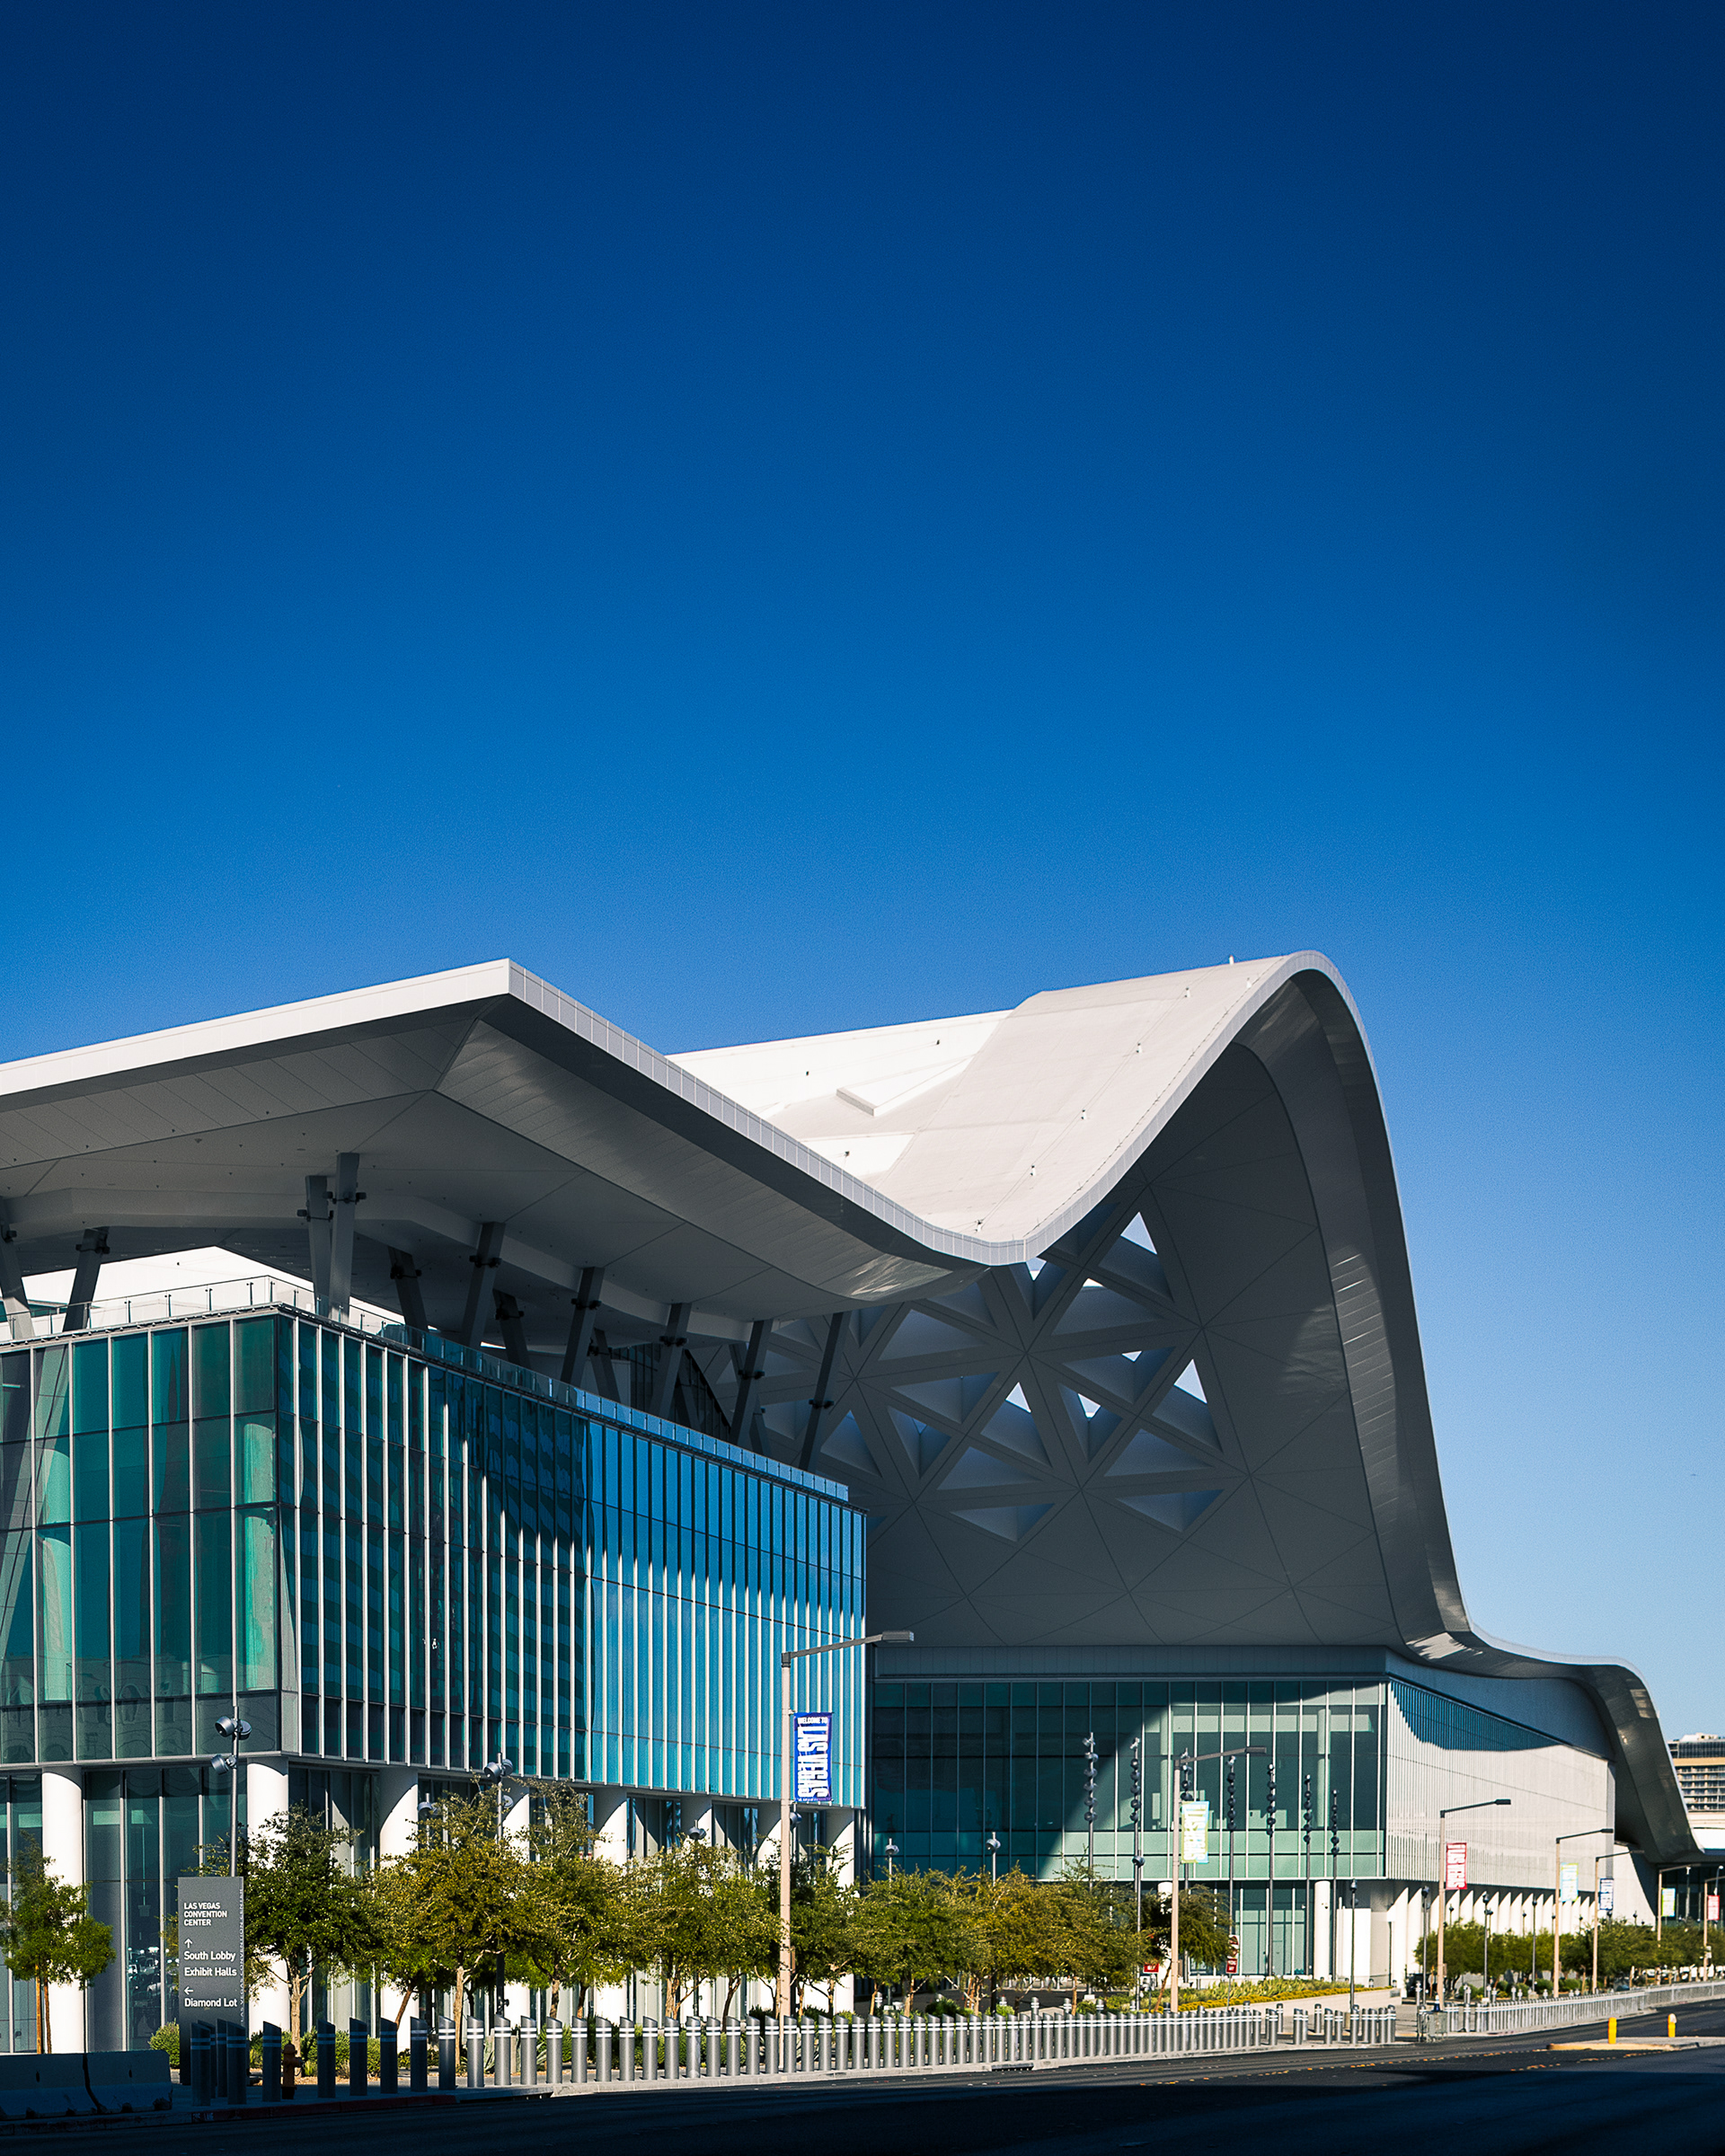
Side view of the Las Vegas Convention Center West Hall showing the sweeping white ribbon roof that echoes the Spring Mountains. The glass-clad meeting-room block sits beneath the cantilevered structure; street-level landscaping and wayfinding signage are in the foreground.
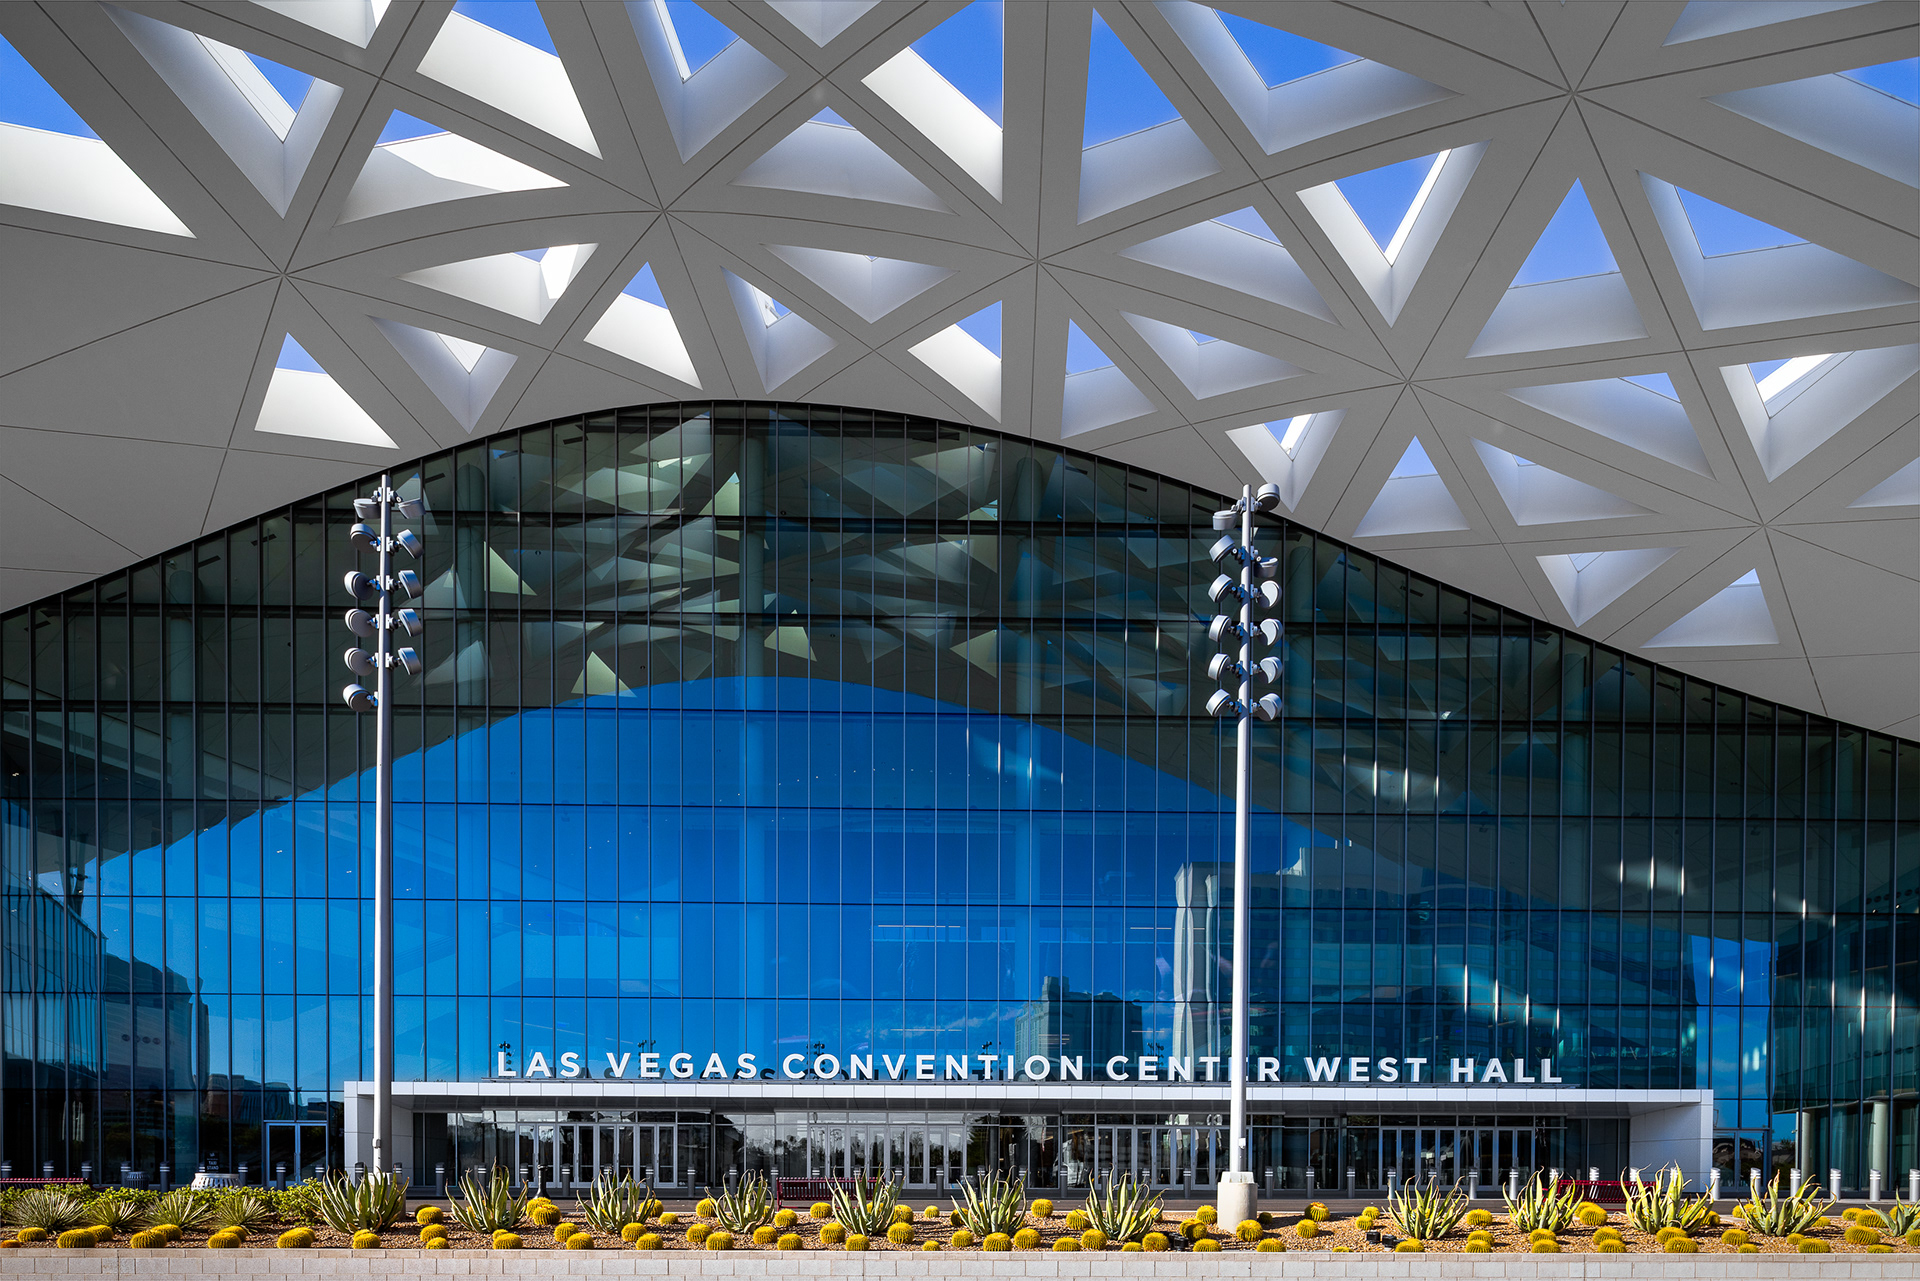
West Hall main facade and signature geometric roof canopy.
Close-up of the West Hall’s curved white ribbon facade.
Las Vegas Convention Center West Hall — Grand Lobby entrance under the geometric canopy.
West Las Vegas Library Las Vegas, Nevada Architect: KME Architects Landscape Architecture: LAGE Design Client: Las Vegas–Clark County Library District Photography: Anh Peter Nguyen
West Las Vegas Library Las Vegas, Nevada Architect: KME Architects Landscape Architecture: LAGE Design Client: Las Vegas–Clark County Library District Photography: Anh Peter Nguyen
West Las Vegas Library Las Vegas, Nevada Architect: KME Architects Landscape Architecture: LAGE Design Client: Las Vegas–Clark County Library District Photography: Anh Peter Nguyen
West Las Vegas Library Las Vegas, Nevada Architect: KME Architects Landscape Architecture: LAGE Design Client: Las Vegas–Clark County Library District Photography: Anh Peter Nguyen
West Las Vegas Library Las Vegas, Nevada Architect: KME Architects Landscape Architecture: LAGE Design Client: Las Vegas–Clark County Library District Photography: Anh Peter Nguyen
Las Vegas City Hall Las Vegas, Nevada Architect: Daniel Libeskind / Studio Daniel Libeskind Photography: Anh Peter Nguyen
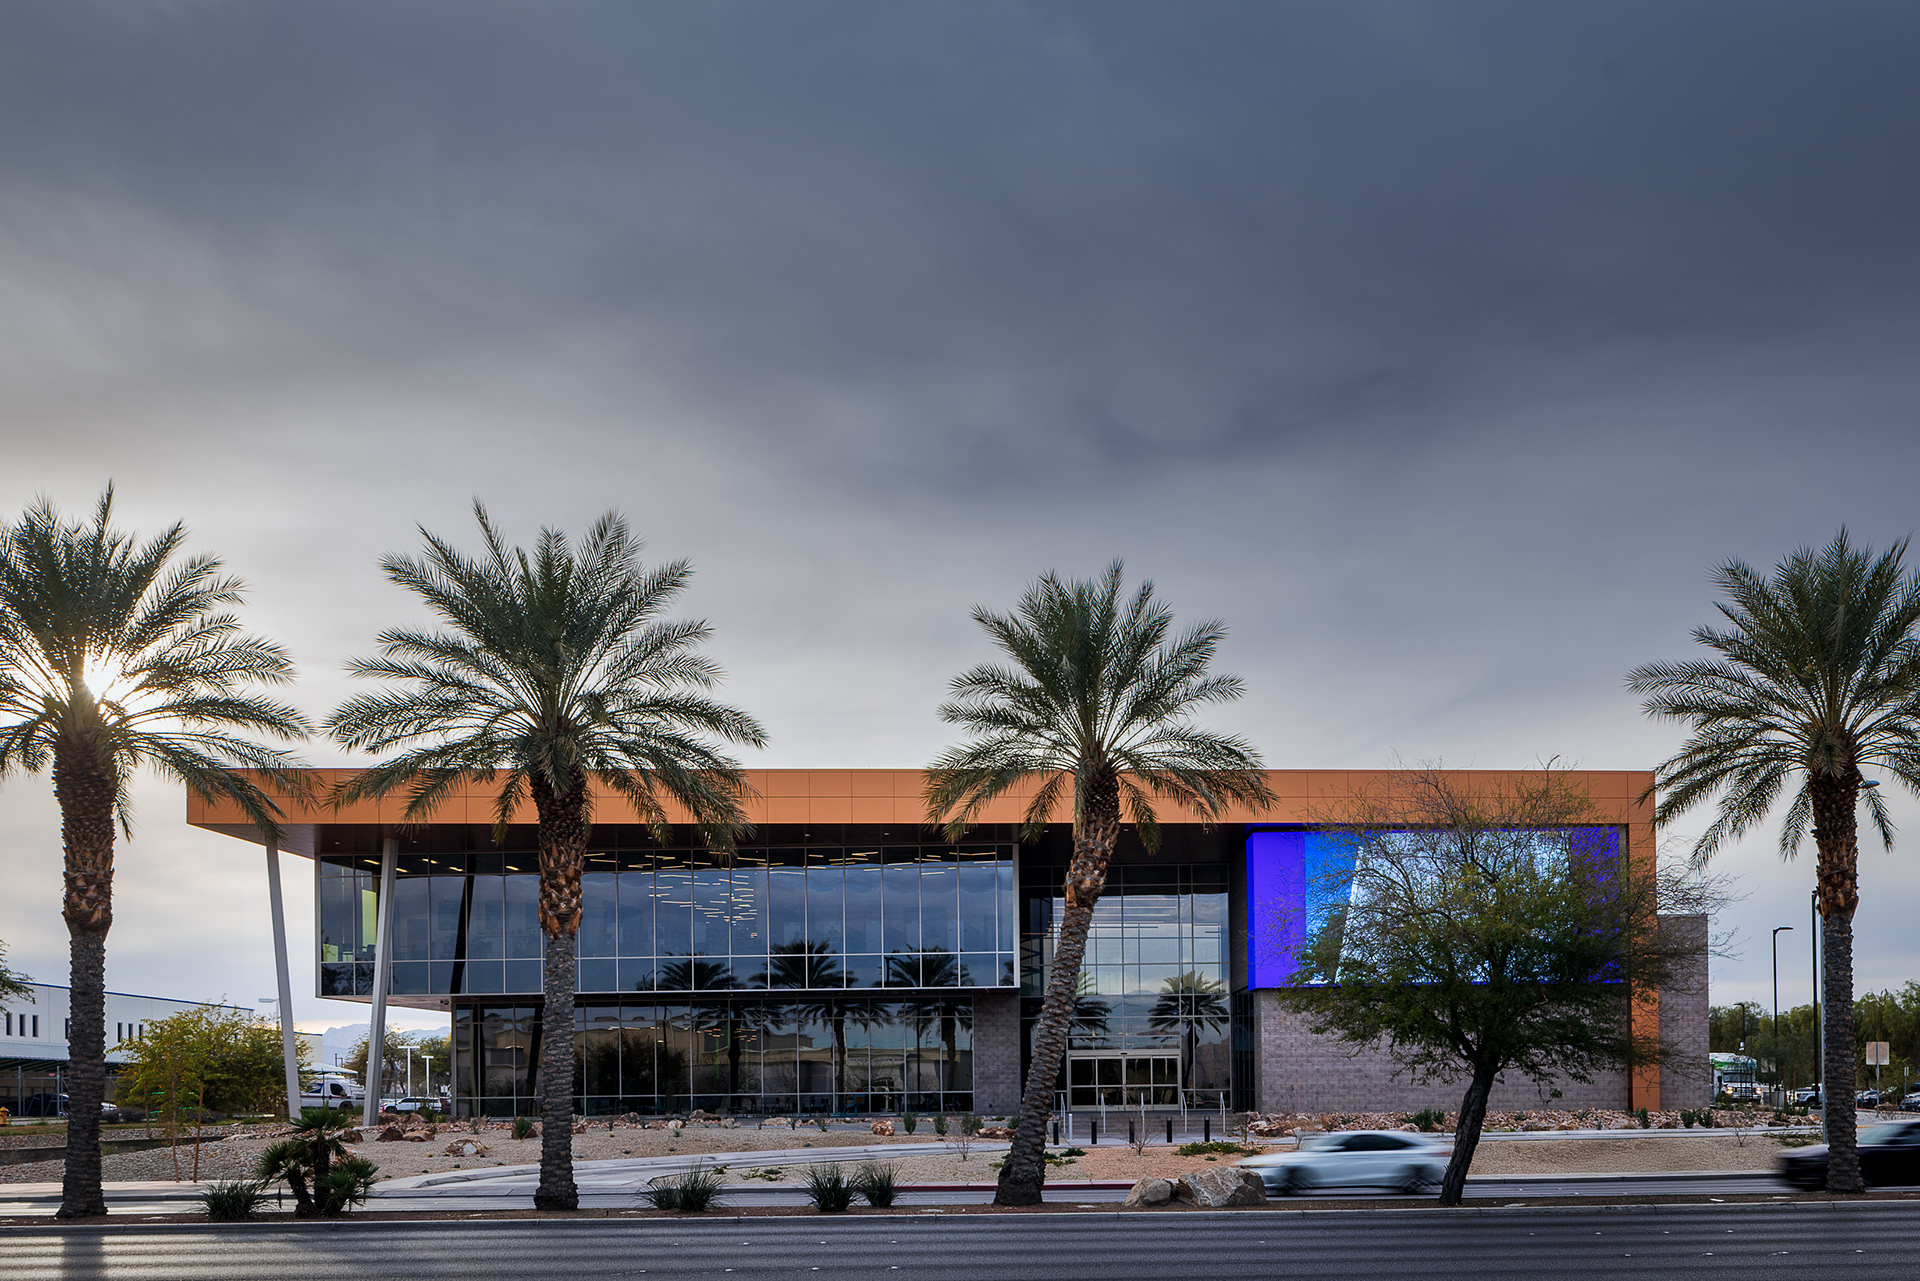
West Las Vegas Library exterior at twilight, showcasing architectural lighting and modern civic design. Architecture by KME Architects with Moody Nolan, and landscape design by LAGE Design.